In order to receive a full calculation of the project, you need to enter your data so that we can contact you.

Get Your Project Calculation
Just type your contacts and our manager will contact you asap to discuss details and will send you the project calculation
It's totally free
We’ll respond on WhatsApp within 1 hour | NDA upon request
60+ projects | 6 countries | Awarded studio
60+ projects | 6 countries | Awarded studio
Planning to build a villa?
Avoid costly mistakes.
Avoid costly mistakes.
In a private consultation you'll get:
the right c format for your goals a clear budget and cost breakdown a smart land use strategy a step-by-step plan to move forward
the right c format for your goals a clear budget and cost breakdown a smart land use strategy a step-by-step plan to move forward
We’ll respond on WhatsApp within 1 hour | NDA upon request
60+ projects | 6 countries | Awarded studio
60+ projects | 6 countries | Awarded studio
Planning Solutions & Architectural Sketch
At this stage we:
Most clients come with ideas, references, and expectations — but not with a clear structure.
This stage helps turn scattered thoughts into a coherent concept.
This stage helps turn scattered thoughts into a coherent concept.
- clarify what you actually need (not just what looks good),
- define priorities and scenarios of use,
- avoid costly changes at later stages.

1. Understanding your goals
- How you plan to use the villa: living, rental, resale, mixed
- Lifestyle priorities: privacy, openness, guest flow, staff areas
- Budget logic and level of complexity
2. Site-based planning
- Orientation, views, access points
- Climate and sun exposure
- Land shape, restrictions, and future expansion potential
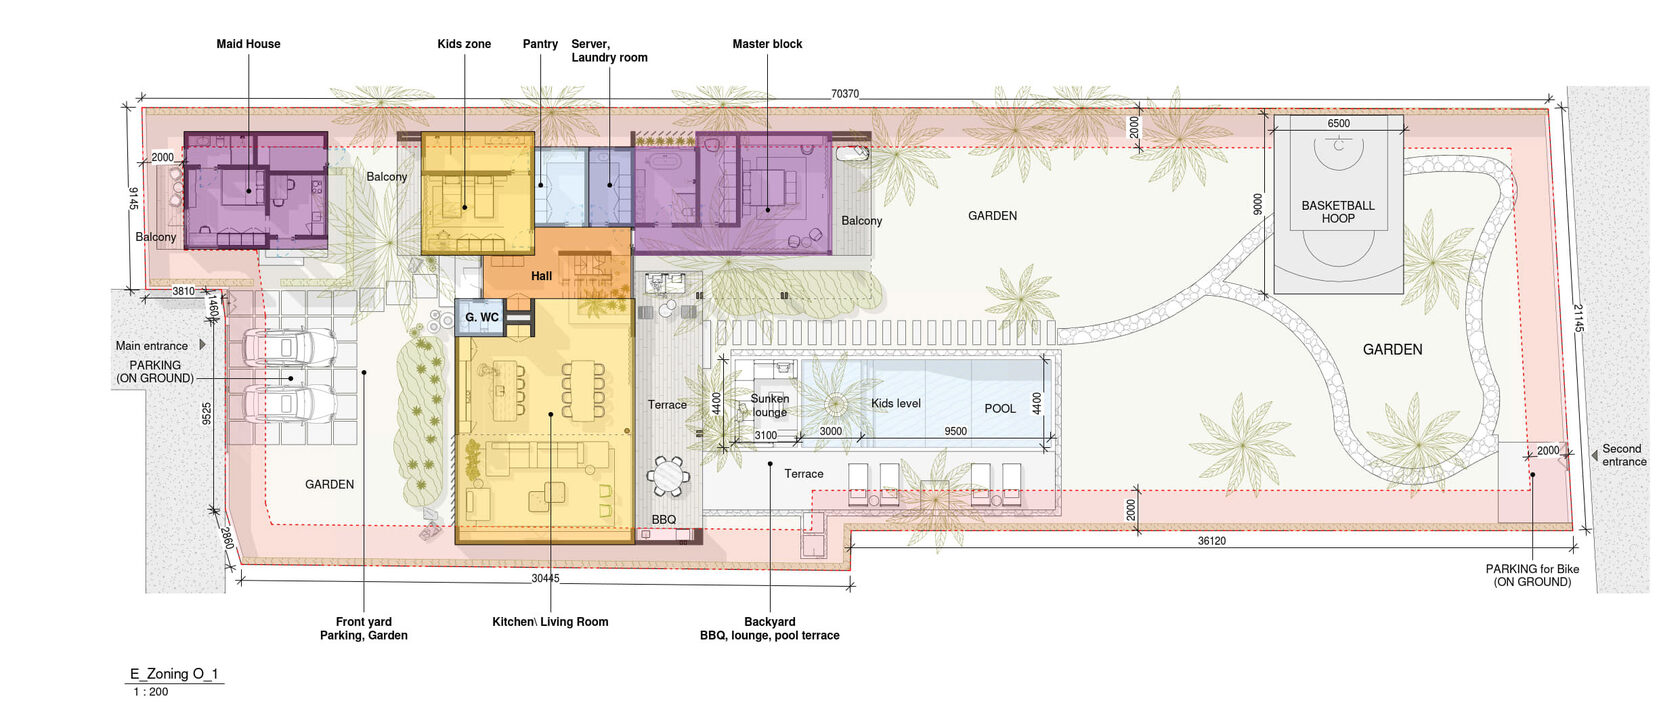
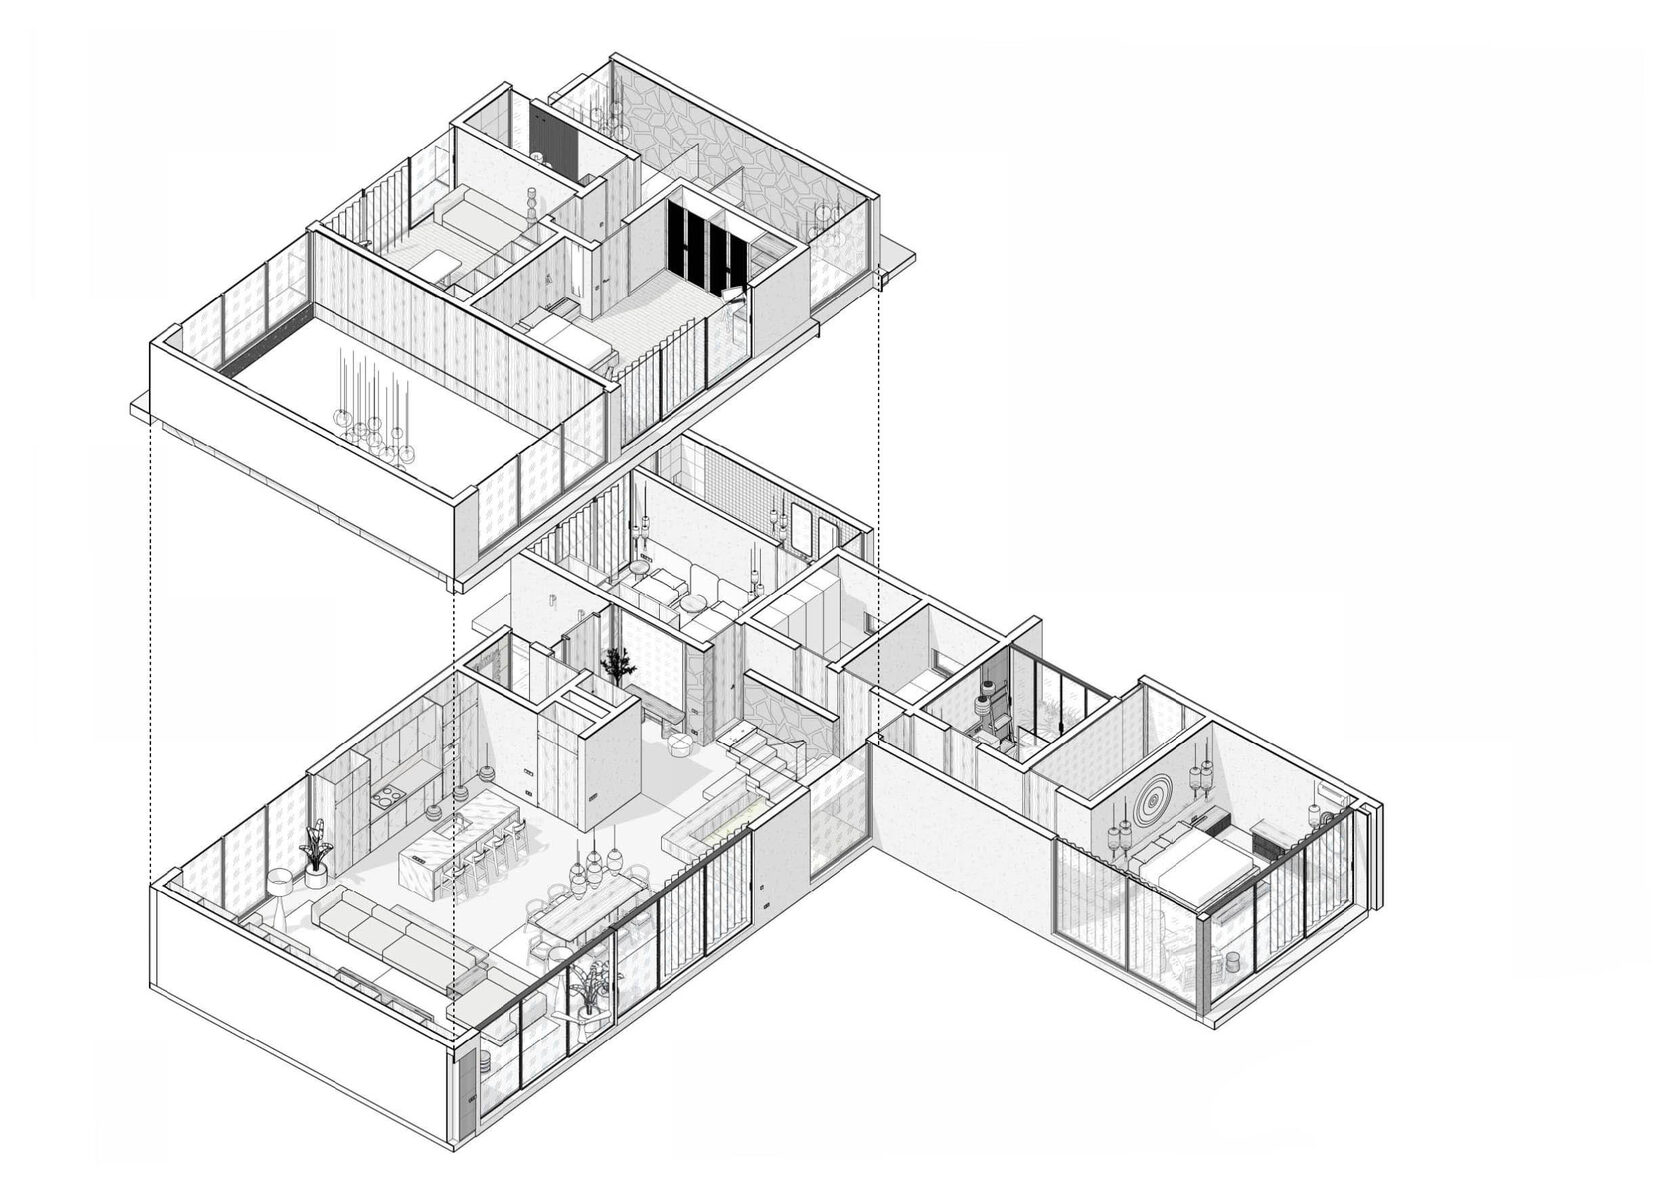
3. Functional zoning
- Public vs private spaces
- Logical circulation and daily scenarios
- Outdoor and indoor balance
4. Architectural sketch
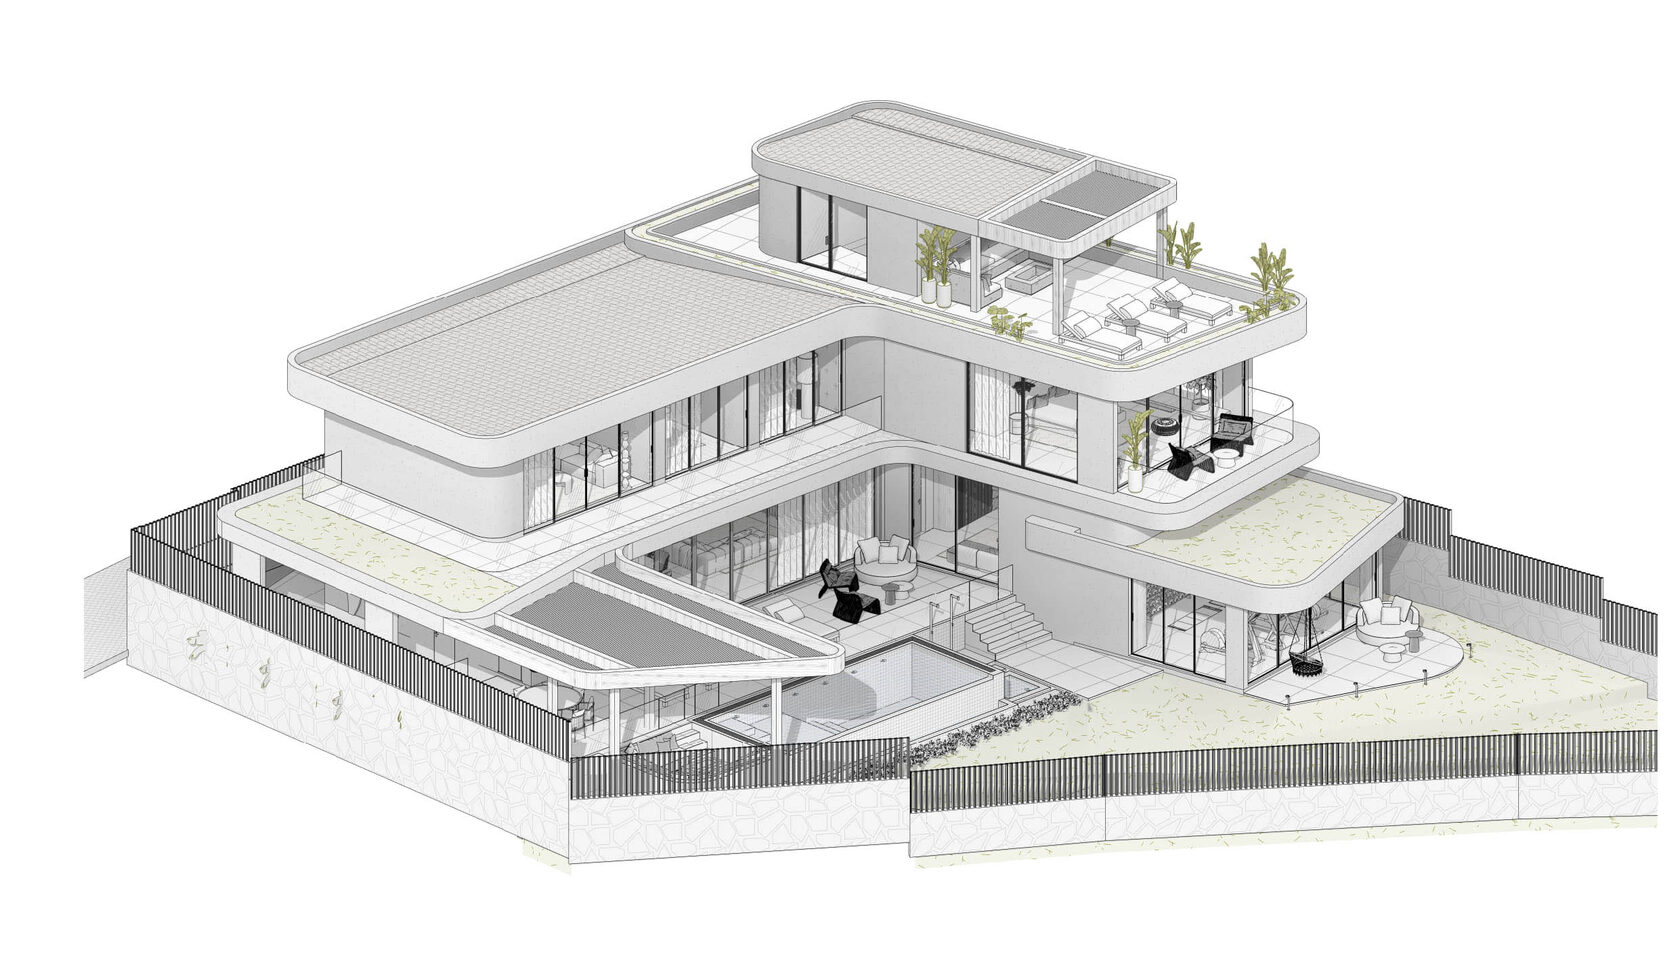
- Overall massing and proportions
- Early facade and volume logic
- Style direction without over-detailing
It allows us to:
- move into design faster,
- reduce revisions during interior and exterior design,
- prepare accurate drawings, BOQ, and construction planning later.